THE AGENTS Property Consultants
0%

For sale · Guide Price £1,750,000

Round Top Barn

Warwick Road, Knowle, Solihull, B93
Freehold

Arrange a viewing

An exceptional contemporary barn conversion offering the perfect blend of rural tranquility and luxurious modern living, nestled within one of Knowle's most sought-after semi-rural locations, situated behind two sets of private gates.

A beautifully appointed home that seamlessly combines striking character features with high-quality contemporary finishes, creating an impressive residence ideal for modern family life. Boasting beautifully proportioned accommodation throughout, the property enjoys light-filled living spaces, generous bedrooms and a superb level of privacy, all set within attractive landscaped gardens with delightful countryside surroundings.

Ground floor

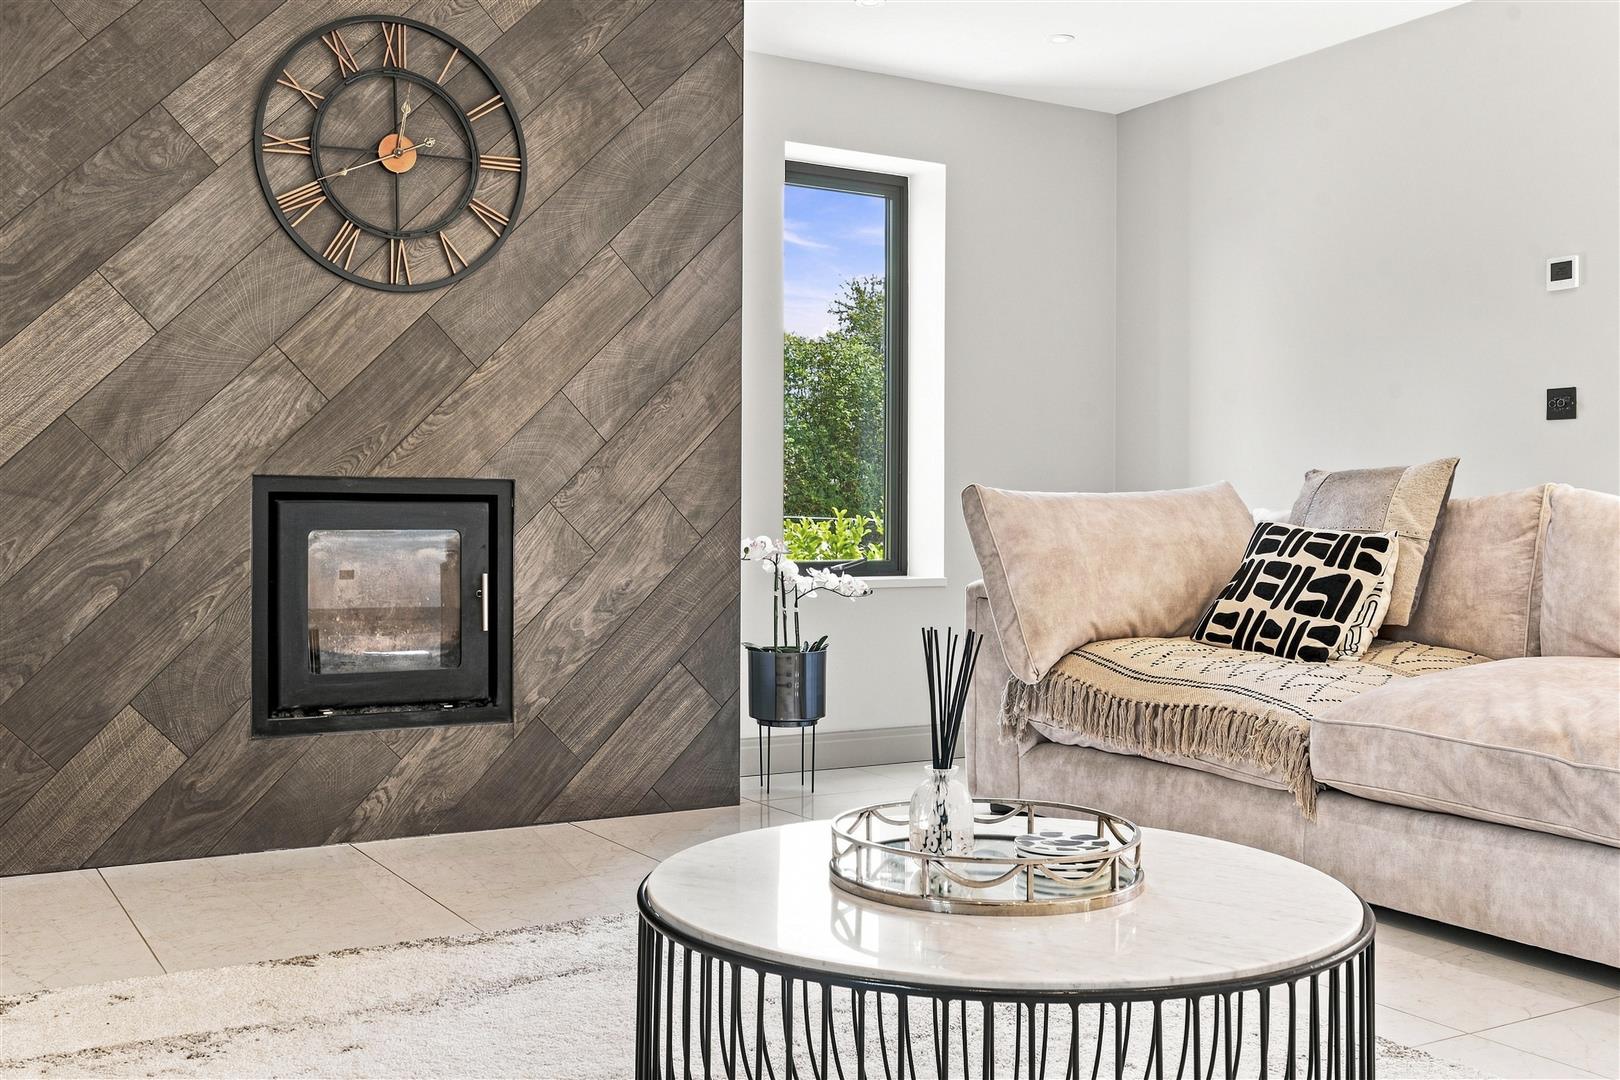
The ground floor is approached via a welcoming reception hall providing access to the principal living accommodation. At the heart of the home is the exceptional open-plan kitchen, snug and dining space, arranged around a substantial central island with ample room for a generous dining area and excellent views and access to the garden. The formal lounge is beautifully tucked away, separate from the rest of the open-plan space, with a feature log-burner and bi-fold access to the patio and garden beyond. The ground floor is completed via a substantial utility room with side access and a downstairs w/c.
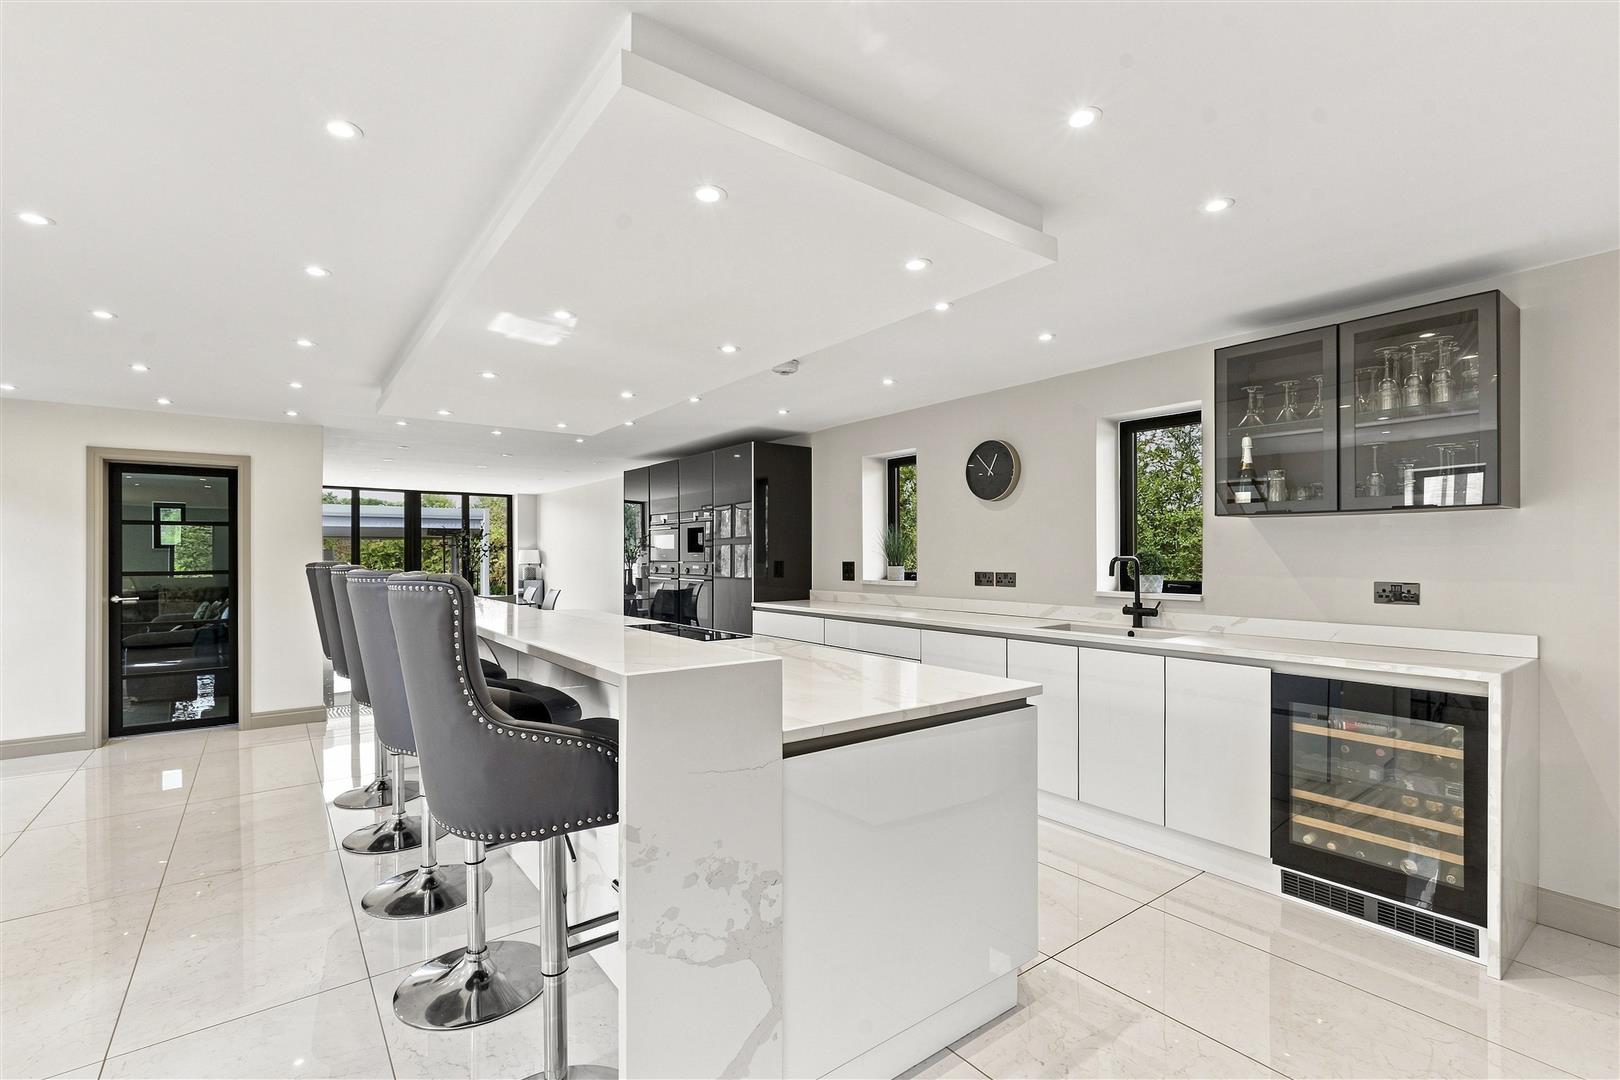
The open-plan kitchen at Round Top Barn, arranged around a central island
The kitchen, arranged around a substantial central island
The formal lounge at Round Top Barn, with a feature log-burner
The formal lounge, with a feature log-burner

First floor

The first floor provides a superb range of bedroom accommodation, accessed via a generous galleried landing. The principal bedroom is a particularly spacious retreat with fitted wardrobes and a bespoke en-suite. Bedroom two is another excellent double bedroom with further wardrobing and an en-suite shower room, with balcony access overlooking the Warwickshire countryside. Bedrooms three and four are great sized doubles with a plethora of wardrobing, both with use of the family bathroom and its freestanding bath and wet room shower. A versatile bedroom five offers an additional room which could be used as a home office, nursery, dressing room, or occasional bedroom.
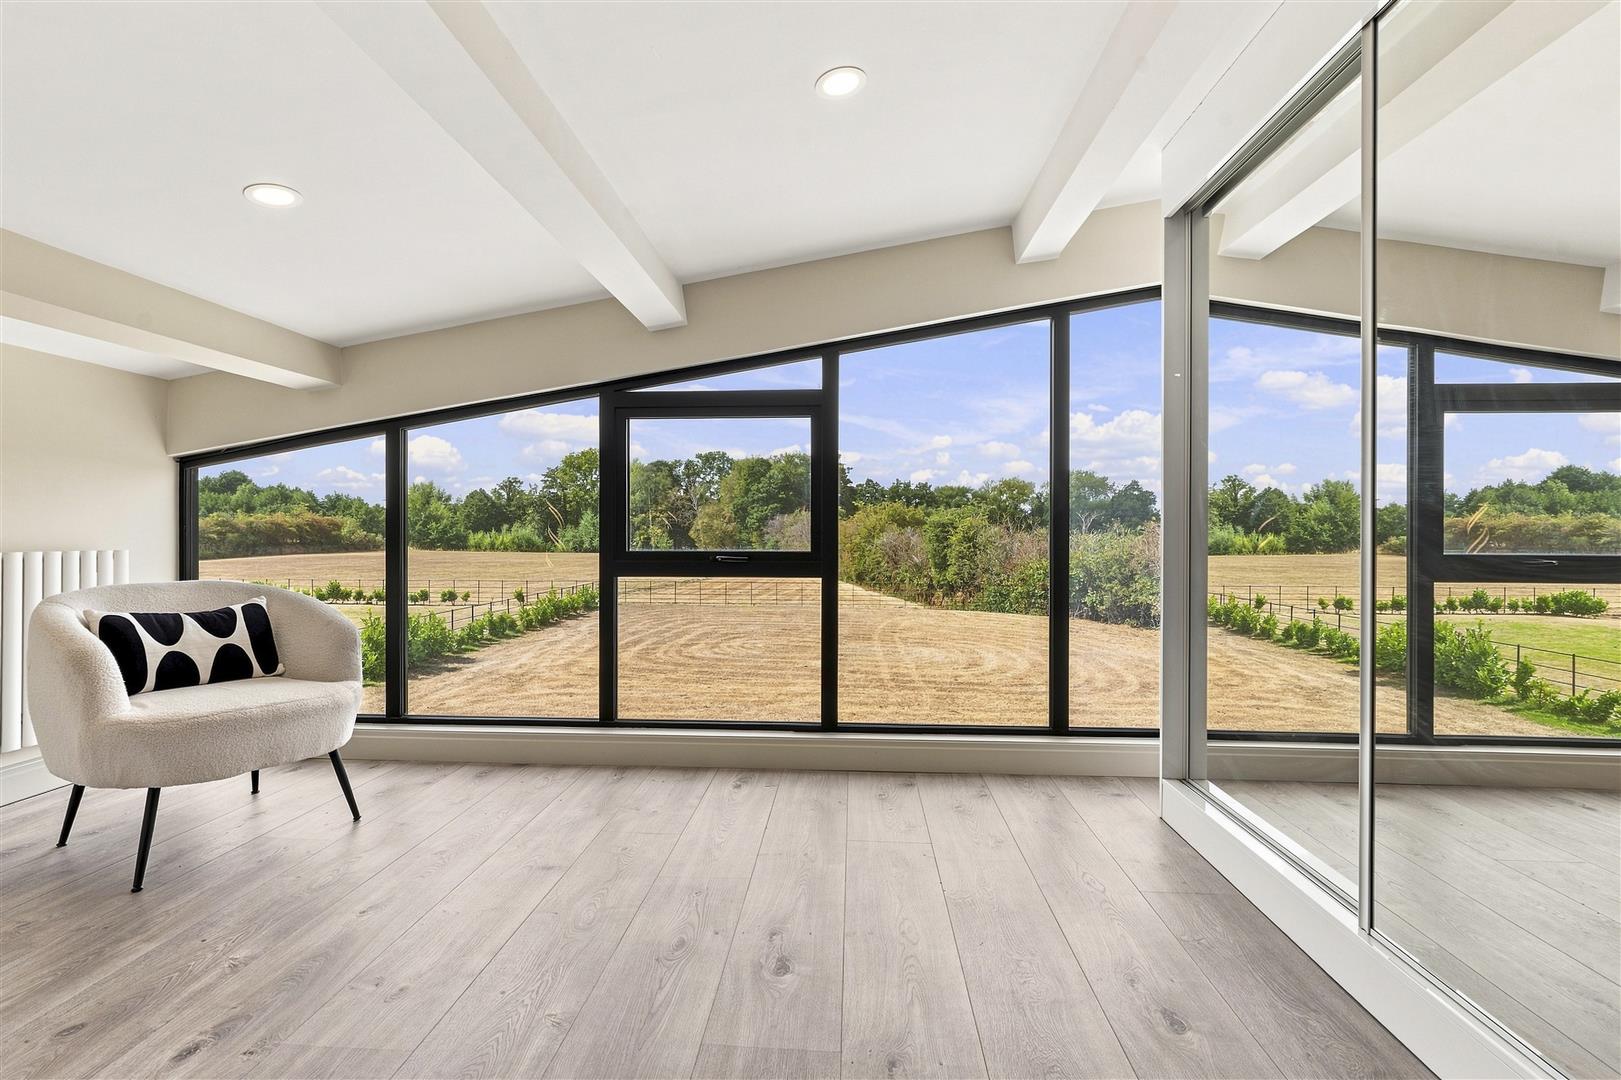
The principal bedroom at Round Top Barn, beneath a vaulted ceiling
The principal bedroom, beneath its own vaulted ceiling
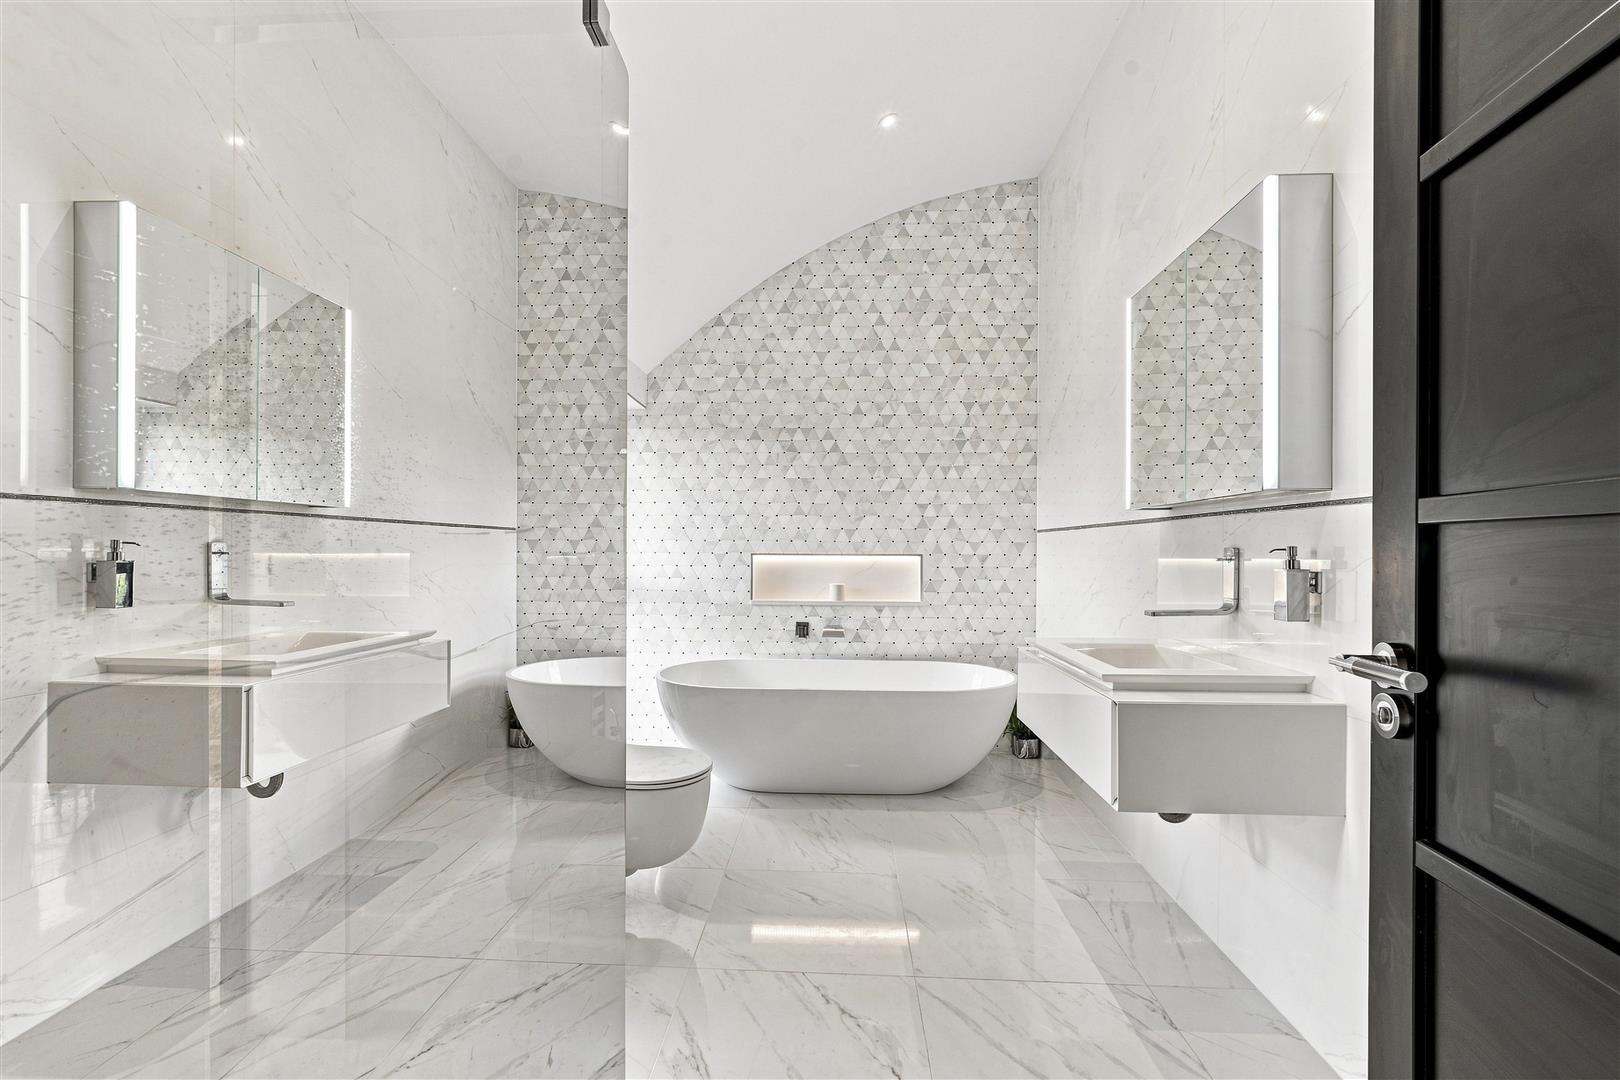
The family bathroom at Round Top Barn, with a freestanding bath
A freestanding bath and wet room shower

Outside

The property benefits from a substantial driveway, a large parking area with car-port, and further parking for up to seven vehicles. The surrounding gardens and grounds provide the opportunity to complement the property's generous internal accommodation with equally impressive outdoor living and entertaining space — a mixture of patio and landscaped gardens, set behind two sets of private gates.

Worth knowing
  • Beautifully converted detached barn finished to an exceptional standard throughout
  • Character features seamlessly blended with high-quality contemporary finishes
  • Ample driveway parking with carport, for up to seven vehicles
  • Sought-after semi-rural location on the edge of Knowle, with countryside surroundings
  • Excellent access to Knowle village, Solihull, major motorway and rail connections
  • Attractive private garden offering excellent outdoor entertaining space
  • Set behind two sets of private gates
  • EPC rating C (78), potential B (91)

See it move

A scroll-driven walkthrough of the house, room by room, built from the agency's own published photographs.

Photographs

Twelve, in order

The layout

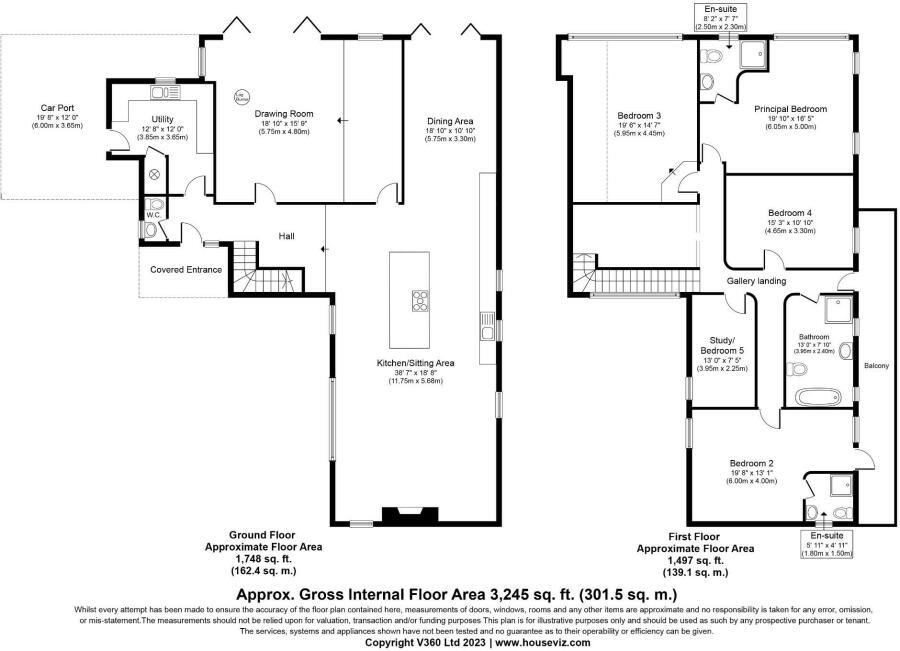
Approx. Gross Internal Floor Area 3,245 sq ft (301.5 m²) · Ground floor 1,748 sq ft (162.4 m²) · First floor 1,497 sq ft (139.1 m²) · For identification only, not to scale.

Floor plan of Round Top Barn, Warwick Road, Knowle, ground and first floor

Room dimensions

3,245 sq ft · 301.5 m²

Ground floor

Drawing Room
5.75 × 4.80 m18'10" × 15'9"
Dining Area
5.75 × 3.30 m18'10" × 10'10"
Kitchen / Sitting Area
11.75 × 5.68 m38'7" × 18'8"
Utility
3.85 × 3.65 m12'8" × 12'0"
Car Port
6.00 × 3.65 m19'8" × 12'0"
Hall
—

First floor

Principal Bedroom
6.05 × 5.00 m19'10" × 16'5"
Principal En-suite
2.50 × 2.30 m8'2" × 7'7"
Bedroom 2
6.00 × 4.00 m19'8" × 13'1"
Bedroom 2 En-suite
1.80 × 1.50 m5'11" × 4'11"
Bedroom 3
5.95 × 4.45 m19'6" × 14'7"
Bedroom 4
4.65 × 3.30 m15'3" × 10'10"
Study / Bedroom 5
3.95 × 2.25 m13'0" × 7'5"
Family Bathroom
3.95 × 2.40 m13'0" × 7'10"
Gallery Landing
—

The essentials

Tenure
Freehold
Local Authority
Warwick District Council
EPC rating
C (78)Potential B (91)
Total floor area
301.5 m²3,245 sq ft
Services
Mains water & electricOil fired central heating, private drainage
Parking
Car-portplus driveway for up to seven vehicles

Dimensions are taken from the agent's own floorplan and are approximate. Rooms shown with a dash appear on the floorplan but are not dimensioned.

Knowle, Warwickshire

Round Top Barn occupies a desirable position on Old Warwick Road, within the highly regarded Warwickshire village of Knowle. Knowle is renowned for its attractive village centre, excellent range of everyday amenities, independent shops, restaurants and traditional pubs, while the surrounding countryside provides a wealth of opportunities for any outdoor pursuits.

The property also offers convenient access to the wider Warwickshire area and the larger commercial and cultural centres of Solihull, Warwick and Birmingham, making the location particularly appealing to those seeking a balance between village living and accessibility.

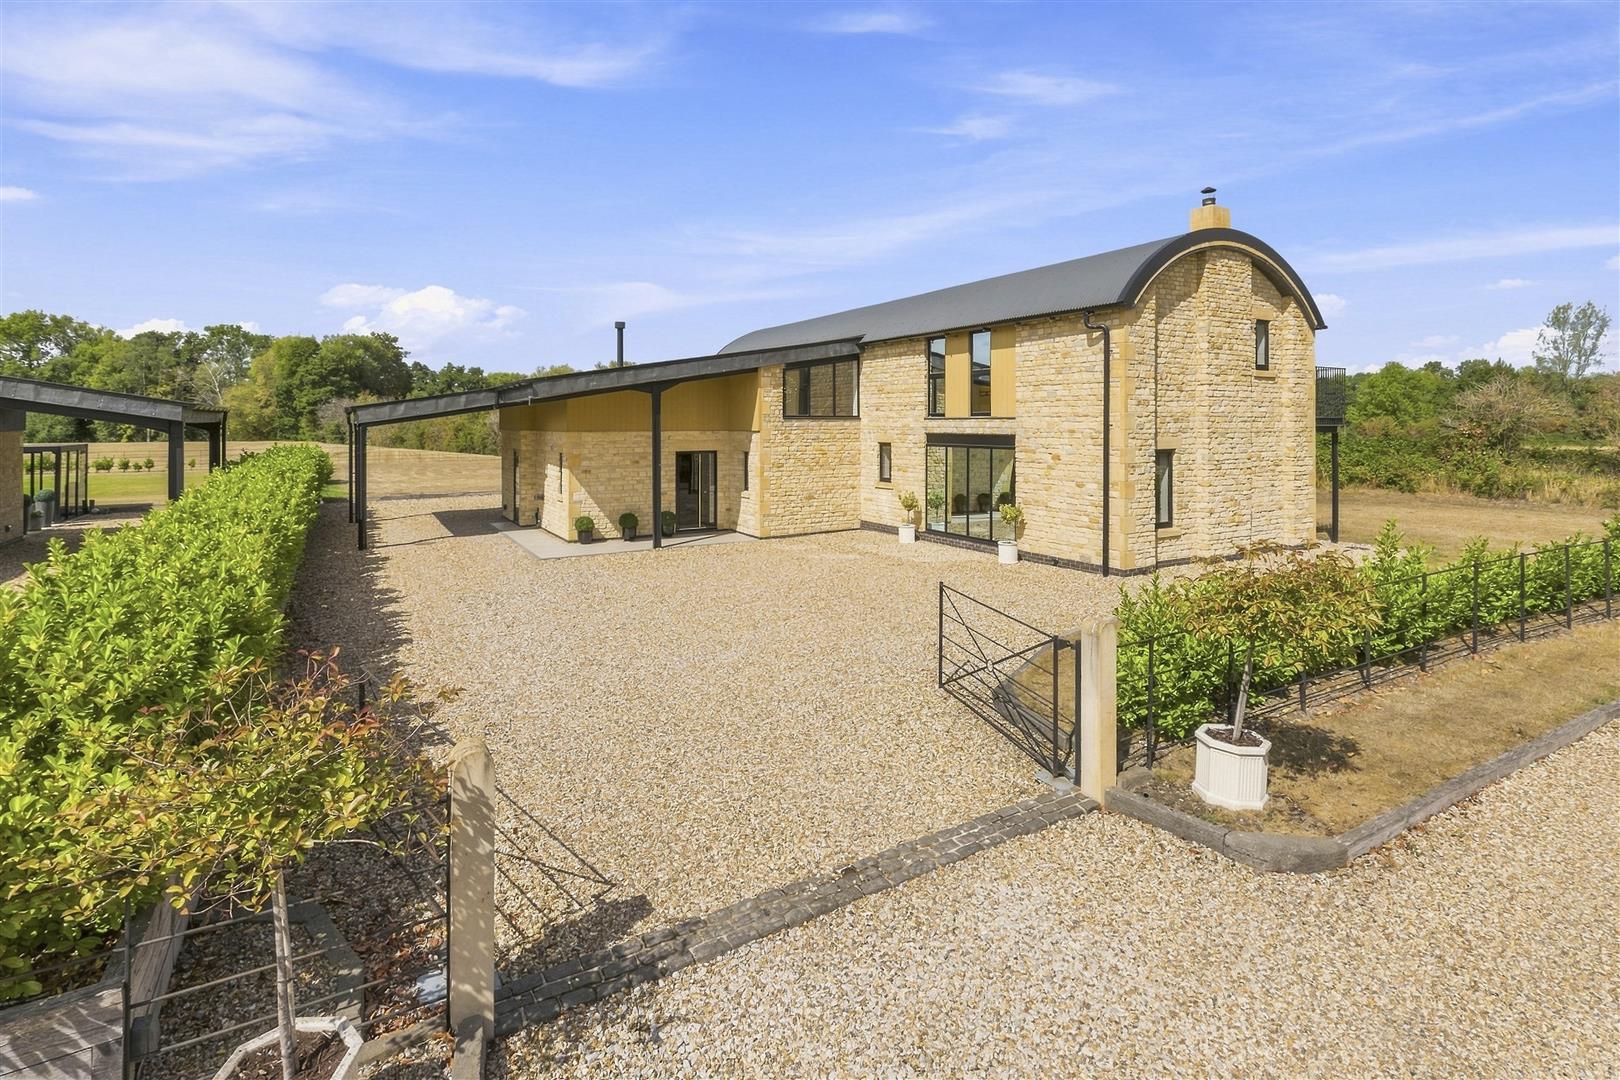
Round Top Barn seen from the driveway, Warwick Road, Knowle

Arrange a viewing

Viewings of Round Top Barn are strictly via the vendor's sole agents, The Agents Property Consultants.

By telephone 01564 332 550
The office

The Agents Property Consultants
116a High Street
Henley in Arden, Warwickshire, B95 5BS

Or send a request